A billion reasons to make a change.
At Rammed Earth South Sudan, we are committed to exploring more sustainable approaches to construction and contributing to a built environment that is affordable, resilient, and environmentally responsible. This column documents the progress, lessons, challenges, and milestones of our Rammed Earth Pilot Project — follow our journey as we test, learn, build, and explore what sustainable construction could look like in South Sudan.
Introducing, innovating, and experimenting with rammed earth
Our work focuses on introducing, innovating, and experimenting with rammed earth as a building material for affordable, low-carbon housing in South Sudan. Rammed earth offers a range of potential benefits, including reduced environmental impact, energy efficiency, durability, and the opportunity to make better use of locally available materials.
A 68 m² demonstration home
The Rammed Earth Pilot Project is a compact 68 m² home designed to demonstrate how rammed earth can be used to create functional, comfortable, and sustainable housing. The design focuses on making efficient use of space while creating a simple and practical home that showcases the potential of rammed-earth construction in South Sudan.
Layout
- ■One master bedroom
- ■Bathroom
- ■Open-plan living, dining & kitchen
- ■Laundry nook
- ■Outdoor rear terrace
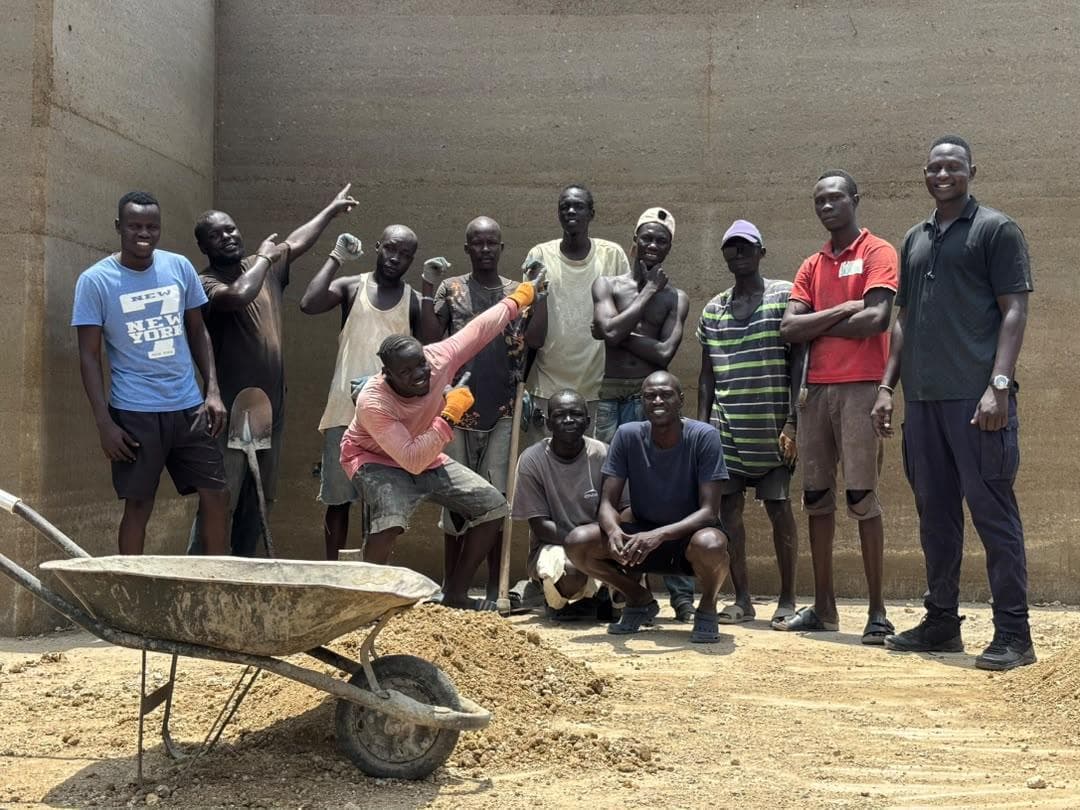
Rammed Earth Team
The crew behind Project 1-Billion — testing, building, and learning how rammed earth performs under South Sudan’s conditions, one phase at a time.
Project phases
Demolition
Before construction could begin, the site had to be cleared of an existing structure. The old building, constructed from mud and teak, was carefully demolished to prepare the site for the Rammed Earth Pilot Project. This marked the first step in transforming the site and making way for a new approach to sustainable construction.
Foundation
Rammed-earth buildings begin with foundations much like conventional buildings. In this phase, we completed the setting out, stone foundation, and reinforced concrete beam. We opted for a stone foundation to provide a stable and durable base capable of supporting the weight of the rammed-earth walls above.
Backfilling & Compaction
This process prepares the ground for the floor slab, which will provide the finished base on which the rammed-earth walls will be constructed.
Floor Slab
At this stage, a waterproofing membrane was laid over the compacted soil, followed by a layer of BRC reinforcement mesh. We then proceeded to cast a 100 mm (10 cm) thick concrete floor slab, creating a strong and level base for the rammed-earth walls.
Exterior Rammed Earth Walls
The star of the project has undoubtedly been the rammed-earth walls. For the exterior walls, we constructed 300 mm-thick walls reaching 3 metres in height, showcasing the material at full scale. We chose rammed earth for its potential benefits in affordability, durability, energy efficiency, and reduced environmental impact. These walls also serve as our testing ground — allowing us to observe, document, and learn how rammed earth performs under South Sudan's conditions and gather valuable insights for future projects.
Still to come
Project 1-Billion in pictures
A visual record of the pilot house, phase by phase. Hover a card to flip through its photos, or open it to view them full screen.
Want to follow Project 1-Billion as it’s built?
See it on our Events pageA billion reasons to build differently.
We bring your vision to life with rammed earth craftsmanship and coordinated project delivery, start to handover.
Contact Us
Years of trusted expertise.
4+